A Long-Overdue Update: MLW RSC-14s, MLW RSC-13s, GE 44-Tonners and CLC H12-44s

Two beautiful Rapido MLW RSC-14 models, #1752 and #1755, tied up in front of Main Chemicals at the end of an operating session on Derwin Cole’s PEI-themed “Canadaisle” layout. 28JUN2026.

Howdy y’all,

I decided to stop in and give the site a bit of a facelift to better represent where I am as a prototypist, and figured it was high-time to give an update while I’m here.

While the blog has been dormant, I’ve still been plugging along in a less tactile way when professional and personal life gives me the time. I’ve mainly been picking away at sorting through the approximately 35,000 PEI railway documents I was given by Steven Hunter, researching MDT reefers — including getting my hands on a copy of Merchants Despatch: Its History and Equipment by R. Hinman — and picking up odds and ends here and there for the future.

Continue reading

Welcome to Vernon River in 1:64… wait, what?

Over the past six months or so, while the blog hasn’t been particularly active, and I have not had as much time as I’d like to physically sit down and build, I have been quite active in terms of layout planning. When I say layout planning, I mean more so figuring out the future for Vernon River and my modelling interest in PEI in general.

Something that never wavers for me is my interest in island railroading, and if I’m being honest, I really don’t have much interest in railroading be it historically or in the modelling world unless it’s PEI-related.

Something that I have determined through many long nights of research over the years, is that I have two very distinct eras and locations of interest for modelling PEI.

These eras and locations can be described as follows:

  • PEI’s transition era. 1947 – 1952ish. Eastern PEI. Small GE switchers (44 and 70 Ton), 36′ wooden freight cars, mixed passenger trains, riveted tank cars. That sort of thing.
  • PEI’s twilight years. 1980-1989. Western PEI. RSC-14s, modern equipment, abandoned stations, everything runs as an extra, three-car trains with two locomotives and a PSC van. That drift.

What I have realized, through conversations with others and my own research is that these two described eras of interest are vastly different. And as different as they are, fundamentally, they are better represented by different scales due to the availability of model equipment, and in my opinion best represented by different approaches to modelling in general.

What I’ve decided, by the availability of equipment, is that I can better represent my transition era prototype of Vernon River if I simply backdate my era ten years from 1957/58 to 1947/48 and move from a 1:87 scale to a 1:64 scale. A 70 Tonner becomes a 44 Tonner. There are now more wooden cars than steel cars. Not much else changes. The larger size will allow me to enjoy my modules in more detail, and provide a more accurate experience. Of course, compression will need to occur in the track plan, but not much.

What else I have decided is that Vernon River will remain a set of 1:64 modules, and nothing more. I will be able to set up these modules where I currently live, as well as take them to shows to show off. But I don’t intend to expand Vernon River into a full-size layout anymore.

As a house looks more and more within the realm of possibility, I have had to take time to really consider what a long term layout will look like, and what I will do for a full-size operational basement layout. For when that time comes, I’ve decided I will move back to 1:87 scale, where I can best represent PEI with equipment suited for the 1980s. I have pre-ordered seven Rapido RSC-14s in anticipation of this, some of which are custom numbered, for a full complement of the PEI assigned units of 1750-1756.

In summary, I have determined the best ways to represent PEI in a model format using the space I have access to, and in terms of equipment availability. My dedication to modelling and researching PEI railroading knows no set scale, and will always follow the best path to an accurate representation of history.

CM

The ties that bind…

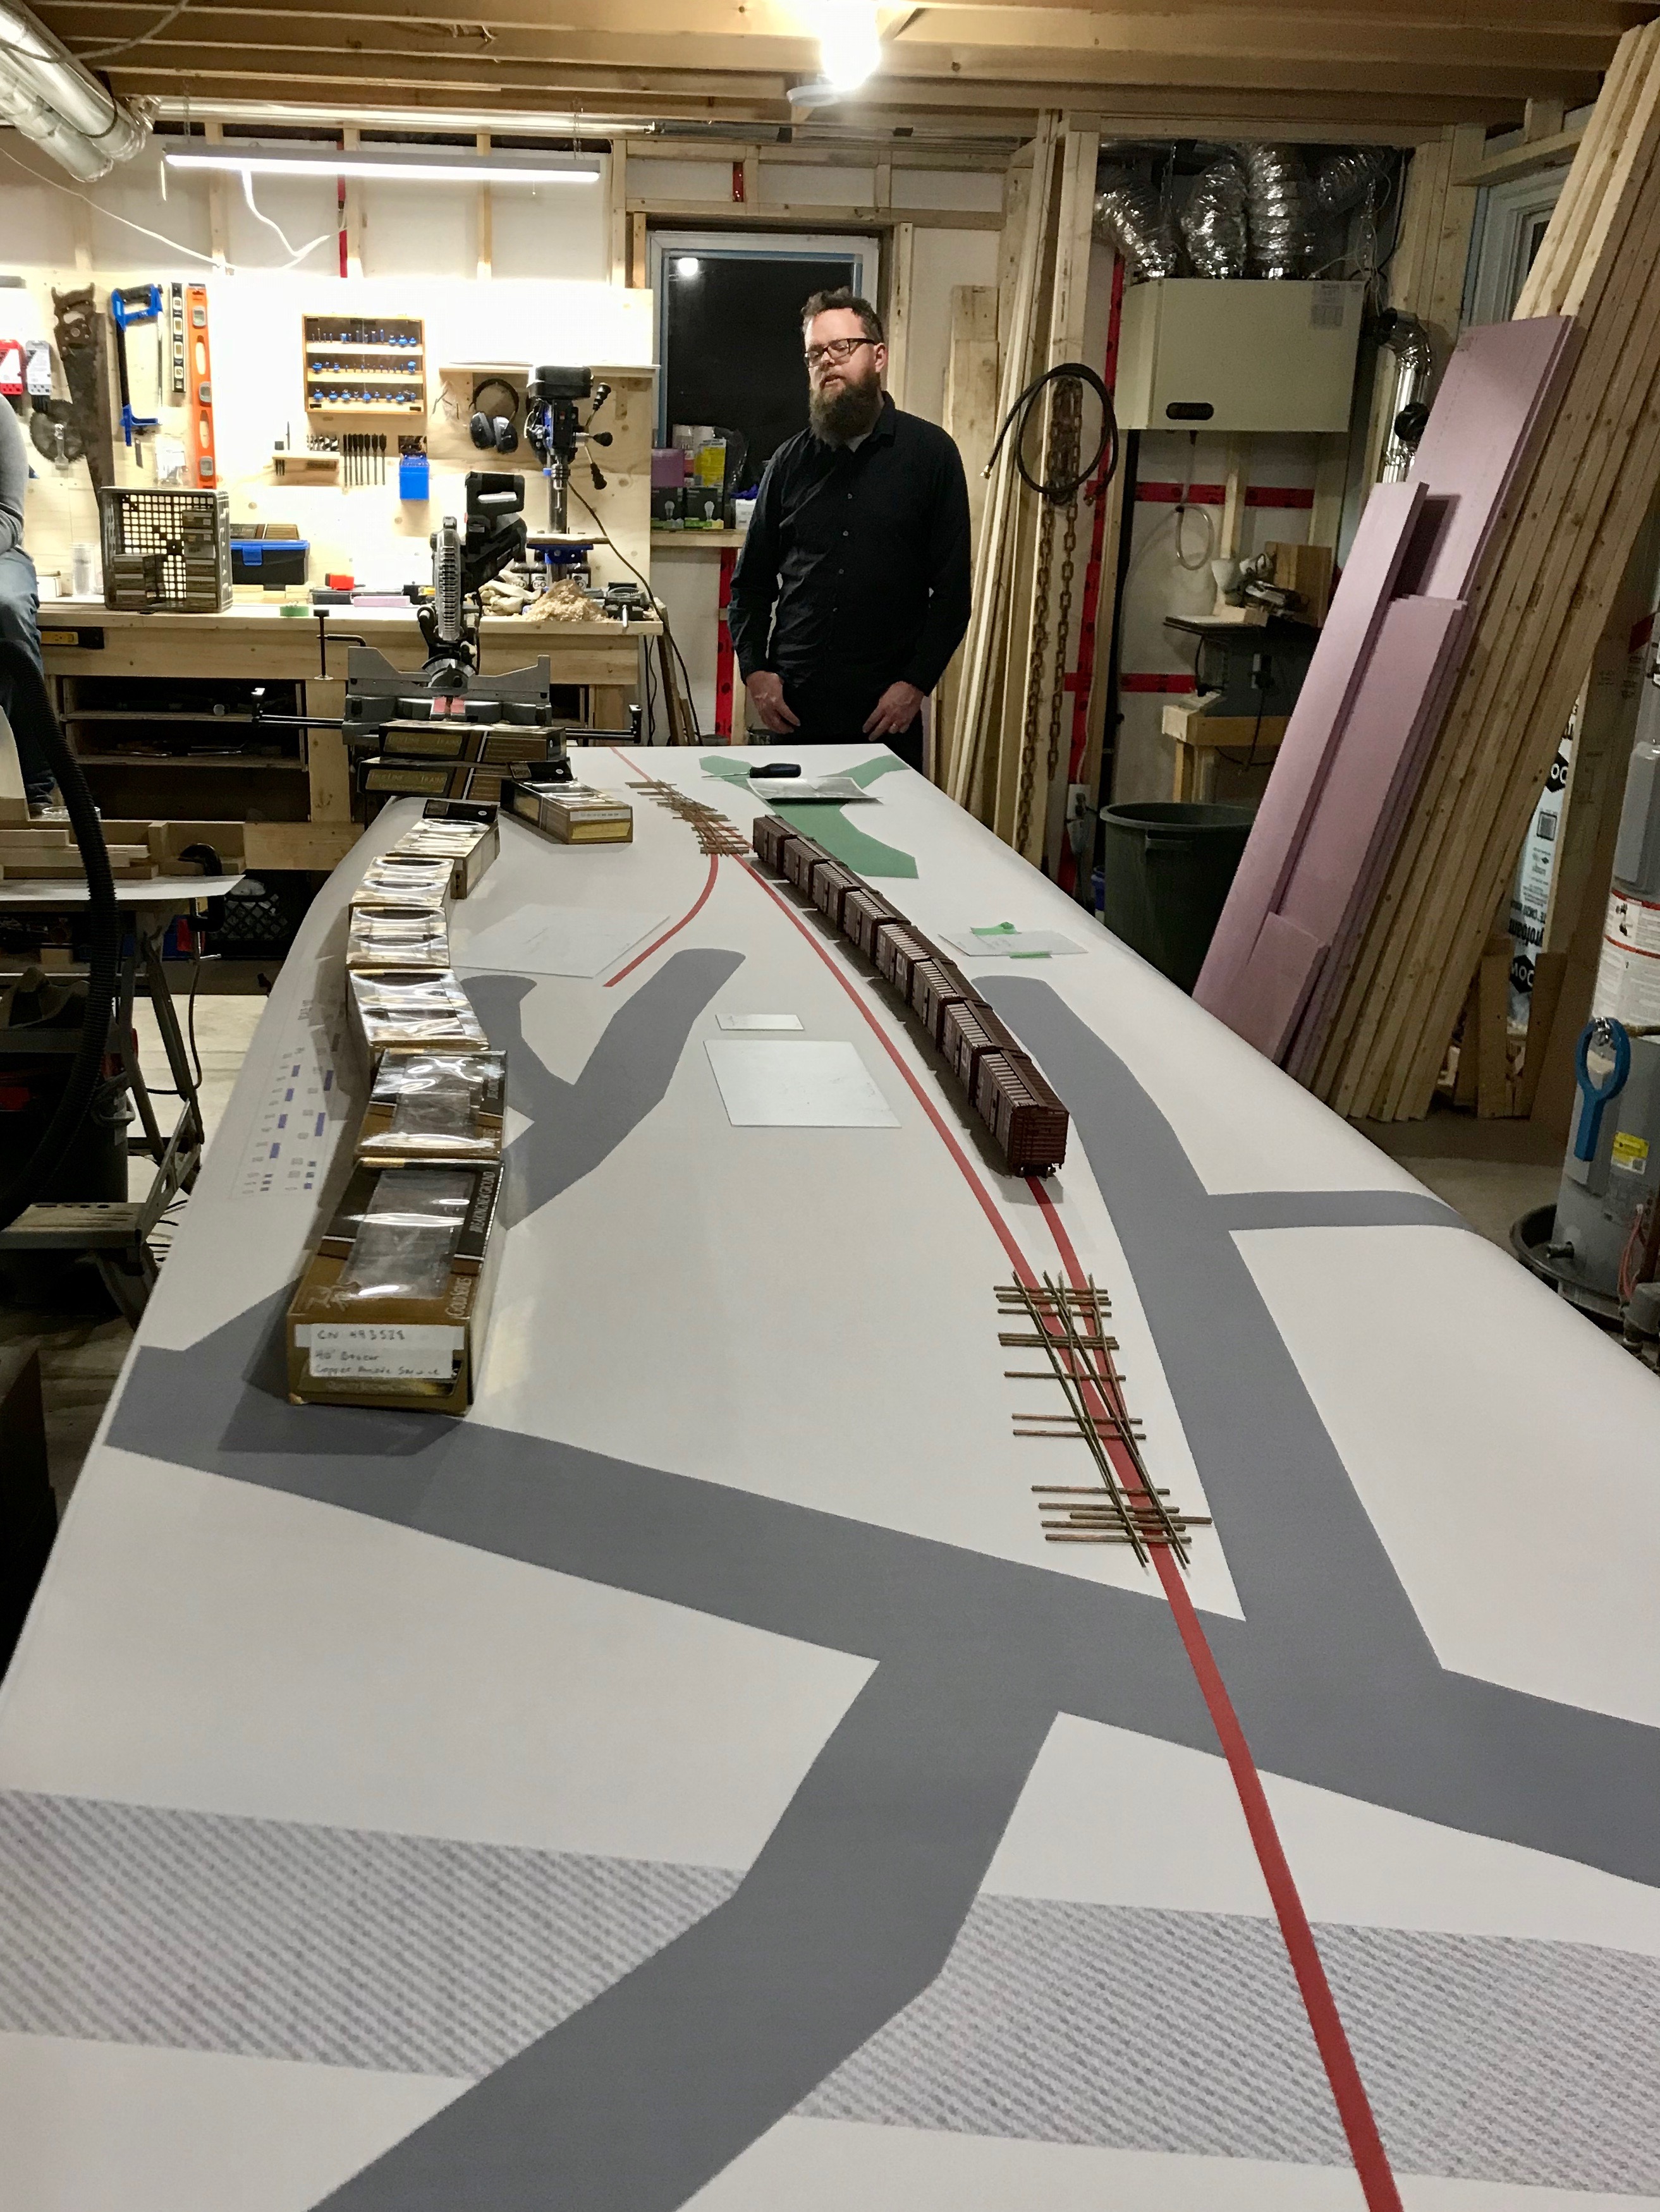
Ok. So, before the world exploded my focus in Vernon River land was more or less on preparing for the laying of ties, ballast and track.

For a man who hasn’t even laid flex track before, you could imagine how deep of a daunting rabbit hole this could be.

It has been my full intent since Day 1 with not only this project it’s-self, but my modelling as a whole to hand lay my track. It just seems like the right thing to do and nothing looks exactly like wood, but actual wood.

Instead of just going in blind and starting to lay track on my actual bench work I figured it might be fun / a good idea to teach myself this group of skills by building a display / test track.

So that’s what I did.

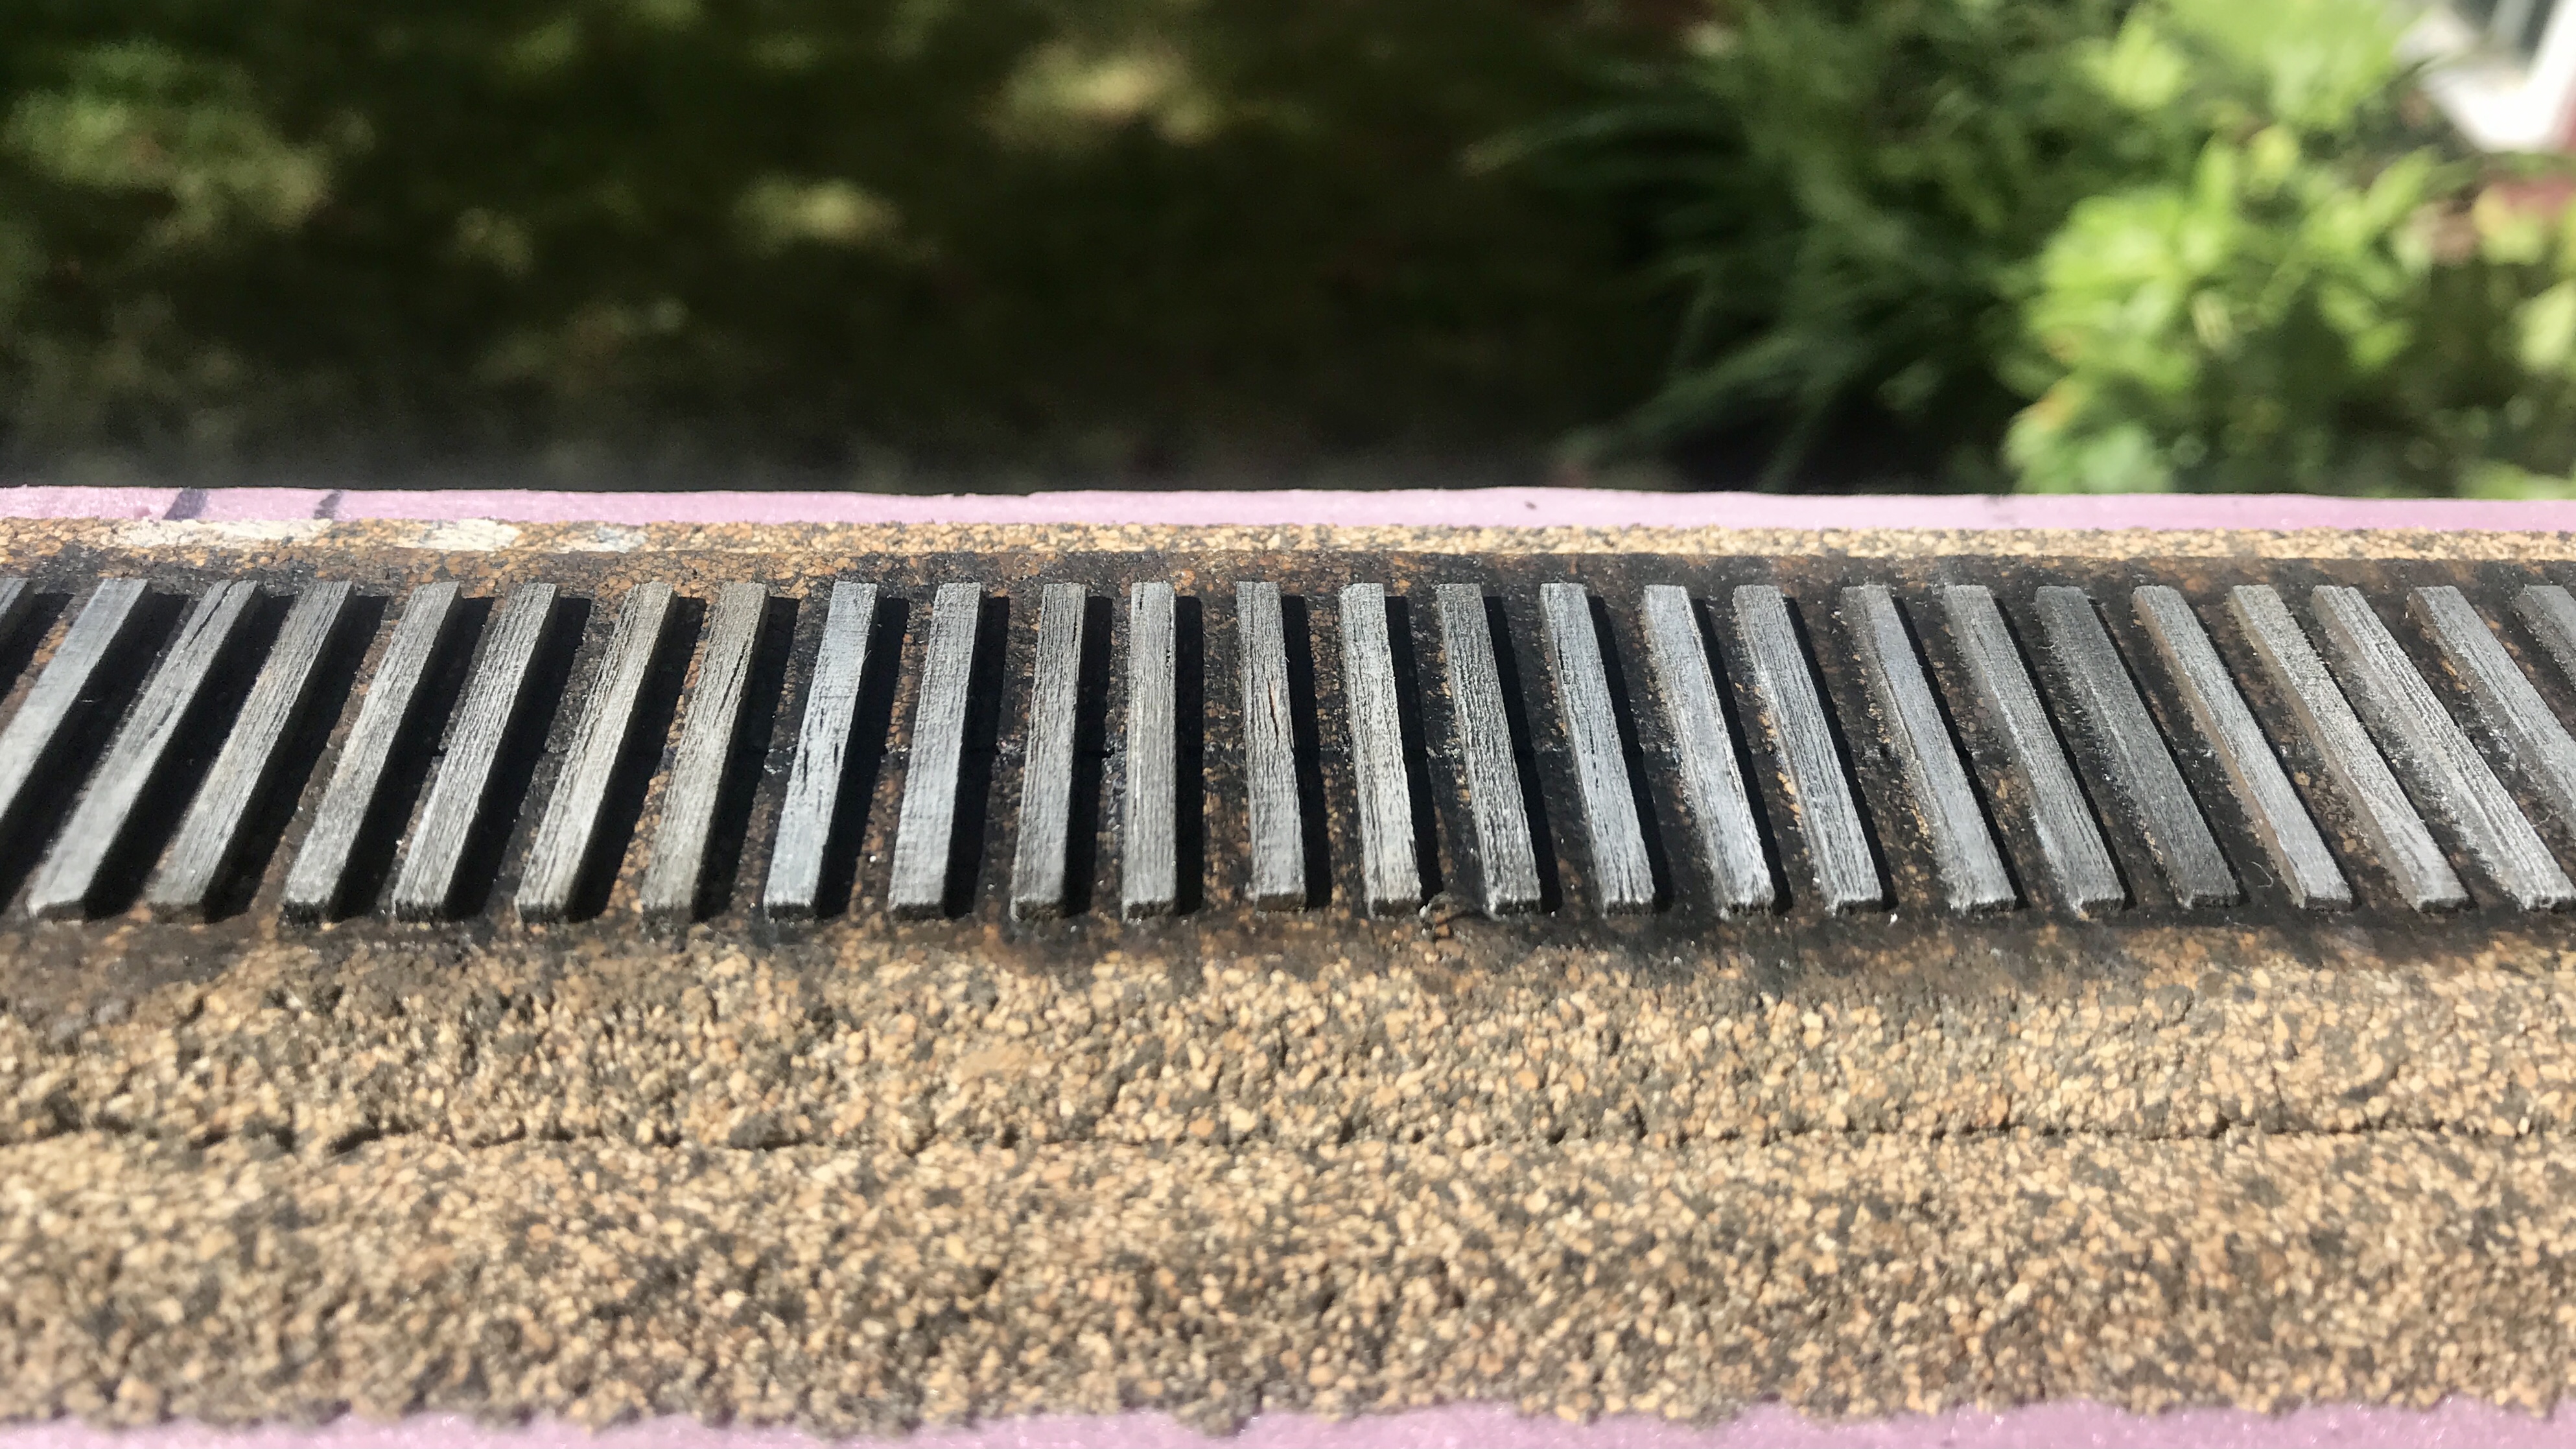
I ordered a “Ultimate Track Sample Starter Pack” with Code 55 rail and 8ft ties from Proto87, snagged a 1×3 that a buddy of mine had from his old deck, got some 1/2in extruded foam left over from a different buddy’s garage build and got to work.

I’ll go over the actual test track it’s self another time. What I want to show off here are my ties.

Hunter Hughson has a great post on Weathering Ties with Acrylic paints over at his blog that I more or less followed to a tee, and man am I ever happy with how they turned out. The only thing I changed from his process was how I went about beating up the ties. Instead of a dental pick, chisel tip and #7 Exacto blades I used a dental pick and wire brush at the suggestion of Chris Mears.

I had the idea to perhaps switch it up and represent a later era with my test track; say the late 70s or early 80s, where tie plates would be more prevalent on the prototype [AKA a excuse to use more of the beautiful Proto87 tie plates that came with the sample pack]. However, I’m leaning back to sticking with the late 50s. I’d still perhaps throw a couple tie-plates down here and there on newer looking ties.

Next up will be ballasting. If I stay with the late 50s it’ll be cinders, if I go with the late 70s / early 80s it’ll be a mix of crushed rock.

C.M.

Finding inspiration from a later era

IMG_1253.JPG

Loading potatoes at St. Peters Bay, PE – Late 60s 1970s? Jim MacKinnon collection.

While looking for photos of tractors on The Prince Edward Island Railway Facebook page, I came across this photo of a reefer being loaded with potatoes at St. Peters Bay.

The author of the post incorrectly labelled it as the 1950s, but as we know by the noodles on the boxcars, this is post-1961. Further, the American reefer car’s presence makes me believe it might even be the late 60s or 1970s.

While this photo isn’t within my era, it really strikes some inspiration. The railway on PEI had many public sidings or team tracks- but not many of them had permanent loading ramps. The public siding at Vernon River did not have a loading ramp.

This scene might as well be Vernon River. It would be a very similar scene. The farmer or merchant backs truck or trailer right up to the car, plywood ramp bridges the gap, potatoes are transferred across- probably a lot of the time “hand-bombed

.”

I am very grateful to find this picture. It will be used as a direct reference to develop the scene and the public siding.

As mentioned at the beginning of this post, I’ve in passing begun to research era-appropriate vehicles for the layout. My first purchase was an Alloy Forms 1947 Clark Forklift, which will live at the Co-Op Warehouse… I just need to figure out the proper colour to paint it.

I’ve mentioned this before to friends, and you may disagree, which is fine. Still, I really find that too many vehicles are the easiest way to break a layout’s realism. Luckily for my era, Route #3 wouldn’t have been nearly as busy as it is today, hell it probably hadn’t even been paved to long before- there won’t be any vehicles on it, and that won’t look out of place. I’m thinking a car or two parked at the station, a truck parked at the warehouse, a tractor and potato trailer along the siding and maybe an abandoned truck in the corner of a farmer’s field will be sufficient.

CM

Vernon River Co-Op Warehouse: a study on shared building plans.

IMG_1210

The former Vernon River Co-Op Warehouse built in 1947. July 2013. Chris Mears photo, used with permission.

Since the very conception of this layout, a mystery has been at the back of my mind. That is the mystery of the Vernon River Co-Op Warehouse.

Perhaps not as much of a mystery as a minor annoyance. You see, the photos I have are only but a tease only providing partial views of how this building looked while it was still rail-served.

There is one fact working for me: the building still stands today- rails to trails use it as a workshop. Having an accurately sized model will not be a problem; however, its freight doors and roof vents have been removed, and the roof and siding have been replaced.

I’ve reached out to local area Facebook groups to find a better photo of the building with its freight doors still intact, to no avail. I’ve reached out to the archivist at St. F.X. University, which does have a giant photo collection of Co-Op buildings, PEI included- to no avail. (One avenue I have not yet explored is to contact rails to trails and see if I could be allowed inside to see if the door framing is still visible.)

This information gap has mostly left me to fill in the blanks myself.

However, just this morning, I had a bit of an “ah-ha” moment.

I don’t know why this didn’t hit me before now, but I had already been aware of direct evidence that the co-operatives routinely shared building plans, being co-operatives and all. One such example is the Co-Op Potato Warehouses at Morell, Tignish and Souris being nearly identical.

Could the Vernon River Co-Op warehouse be a shortened version of these other warehouses?

IMG_1199

Morell’s Co-Op Warehouse. Year and photographer are unknown. St. F.X. University Archives.

20935076_1902309463423996_4088096629602011681_o.jpg

Souris Co-op Warehouse. Steve Hunter photo, year unknown.

IMG_1209 copy

Tignish’s Co-Op Warehouse. Year and photographer are unknown. Note that the building is nearly identical to Morell’s warehouse, a county away.

What caught my attention is how similar the front of the Morell warehouse looks to the front of the Vernon River warehouse. The large double door and loft door are of identical construction. The chimneys are similar. While in different locations, the man-door and window are of very similar structure. What we can see of the first freight door shows us that these doors are also very similar, if not identical, to the Morell warehouse.

To corroborate my theory, I took to Google Earth and went back in time to 2015, when the Morell warehouse still stood. Now, the two warehouses’ lengths obviously differ- we don’t need Google to tell us that, but I was most interested in finding out if the buildings were the same width.

I’ll be the first to tell you that Google Earth’s measurements aren’t always so accurate (they even admit this themselves). Still, I figured that if I measured the buildings from a satellite image taken on the same day, I’d be able to figure out if they were the same size.

What I came out with was this:
Morell warehouse= 43.24′ x 122.82′
Vernon River warehouse = 44.91′ x 82′

Given Google’s inaccuracies and satellite imaging variables, the widths are very close indeed. I’ll take that as a win.

So now we know that the Vernon River and Morell warehouses were, in all likelihood, the same width. The similar width dimension, look, owner, and use of the building make me feel comfortable using the Morell and Souris photos as a reference for the Vernon River build. The Morell and Souris photos, along with a scale drawing of the Morell warehouse Steve Hunter gave to me, will most certainly get me most of the way there.

Without a photo showing the Vernon River warehouse’s entire side, we don’t know how far apart the two freight doors were.

I can figure this out in two ways:
– Obtain permission to enter the warehouse as it stands today and see if the door framing is still visible from the inside.
– Measure the outside of the warehouse and use the 1958 air photo to scale out the door centres.
These methods will have to wait until the snow melts, but I’m happy having figured out the process I’ll have to follow.

One final question I may never have a firm answer on involves the relationship between the truck door and the foundation.

In the Souris, Tignish and Morell photos, the land is built up to the top of the foundation to meet the truck door- meaning the truck door doesn’t go through the foundation. However, in the Vernon River photos, it appears as if the foundation has been cut to allow for a taller truck door. The man door placement above the foundation caught my suspicion and made me believe that the ground was initially built-up like the other warehouses. For some reason, the door’s height needed to be increased, so the foundation was cut to allow for this.

As you can see in the 1981 Vernon River photo, it looks as if a whole new door frame has recently been installed and the earth around the foundation excavated. The man door remains above the foundation. Perhaps this is all the evidence I need.

After studying the images, I have concluded that it’s very likely that at some point, the foundation was cut to accommodate a taller truck door- most likely in the early 80s. Wouldn’t the man door be cut into the foundation if the building was initially built like this? I feel confident I can model the door as shown in the Morell photo, with it being accurate.

Unfortunately, I’ll have to wait until the spring to further this research as it requires a field visit. Still, I feel confident that I have most of the information I’ll need to scratch-build this building.

If you’ve stuck with me this long, thanks for reading.

CM